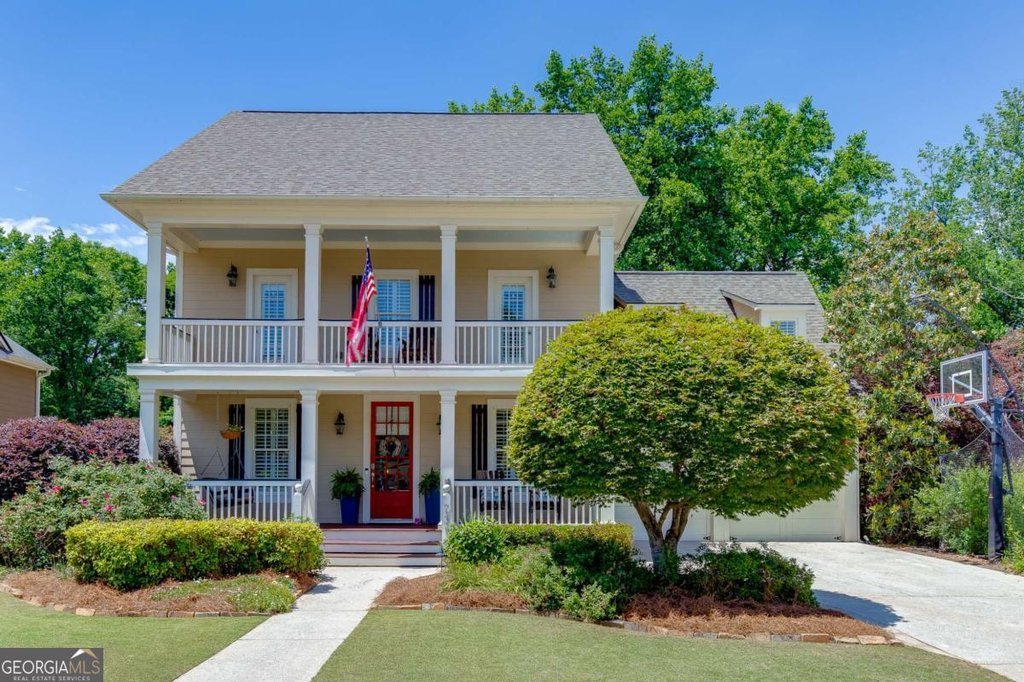
This Reunion Country Club property delivers a rare blend of private acreage and purpose-built living space for families who value entertaining, outdoor play, and community amenities. Positioned at the end of a peaceful cul-de-sac, 7310 Hedgewood Way offers 3,377 square feet of thoughtfully updated living across two levels and sits on a generous 0.81 acre lot that backs to mature woods with no rear neighbors.
Inside, the floor plan centers on a dramatic beamed great room anchored by a stone fireplace and flanked by custom built-ins that create a warm, comfortable gathering space. The updated chef's kitchen features stainless steel appliances, a gas cooktop, antiqued white cabinetry, and expansive counters that keep hosts connected to family and guests. The main level includes the primary suite designed as a private spa retreat, plus additional main-floor living areas that adapt to everyday life.
This five bedroom residence includes three full bathrooms and one half bath, with the finished lower level functioning as a true extension of the home. The basement is built for entertainment and extended living, offering a dedicated movie theater, a bar area for casual gatherings, additional storage, and a full bedroom with a full bathroom — ideal for guests, in-laws, or teens seeking private space.
Outdoors, the property stands out among Reunion listings for its oversized, fully fenced backyard. The 0.81 acre parcel provides ample room for children and pets to roam, plus space for garden projects or a future pool while preserving a natural buffer of trees that ensures year-round privacy. Located on an end-of-street lot, the home feels like a private retreat while still enjoying the security and social life of the gated community.
Reunion Country Club enhances daily living with an 18-hole golf course, Reunion Hall clubhouse, resort-style pool with water park features, tennis and pickleball courts, fitness facilities, parks, and a robust community calendar. For families, this home is zoned to Cherokee Bluff High School, Cherokee Bluff Middle School, and Spout Springs Elementary, making it a practical choice for school-aged buyers.
Practical details: built in 2004, listed at $675,000 (MLS 10768437), annual taxes $5,055. The layout and improvements make this property a strong option for buyers seeking a well-maintained, move-in-ready home with flexible living areas and rare outdoor scale inside Reunion.
For more information or to schedule a private showing, contact The Rains Team at 404-620-4571 or visit
reunioncountryclubgolf.com.
